
If you’re turning a basement into livable space — especially a bedroom — there’s one requirement that isn’t optional: a code-compliant egress window. It’s a safety feature first and a building-code line item second. In an emergency, it’s the way out, and it’s also the way a firefighter gets in.
The window install gets the attention, but a working egress opening starts in the dirt. Here’s what Michigan asks for, and where the excavation makes or breaks the job.
Always confirm with your local building department. Codes are adopted and enforced locally, and your county or city inspector has the final say. Treat the numbers below as a starting point, not a permit.
Where egress windows are required
The core rule is straightforward: where a basement contains one or more sleeping rooms, an emergency escape and rescue opening is required in each sleeping room. Finishing a basement bedroom almost always triggers it. Even without a bedroom, a habitable basement generally needs at least one compliant egress opening.
The window opening itself
For a below-grade basement window, the typical requirements are:
- Minimum net clear opening: 5 square feet (slightly less than the 5.7 sq ft used above grade).
- Minimum opening height: 24 inches.
- Minimum opening width: 20 inches.
- Maximum sill height: no more than 44 inches above the finished floor, so a person can actually reach and climb out.
“Net clear opening” means the actual hole you can climb through when the window is open — not the rough frame size. The window also has to open from the inside without keys, tools, or special knowledge.
The window well
Because the window sits below grade, you need a well to hold back the soil and give the opening room to function:
- Minimum well area: at least 9 square feet.
- Minimum horizontal projection and width: at least 36 inches, so the window can fully open and a person can climb out and stand.
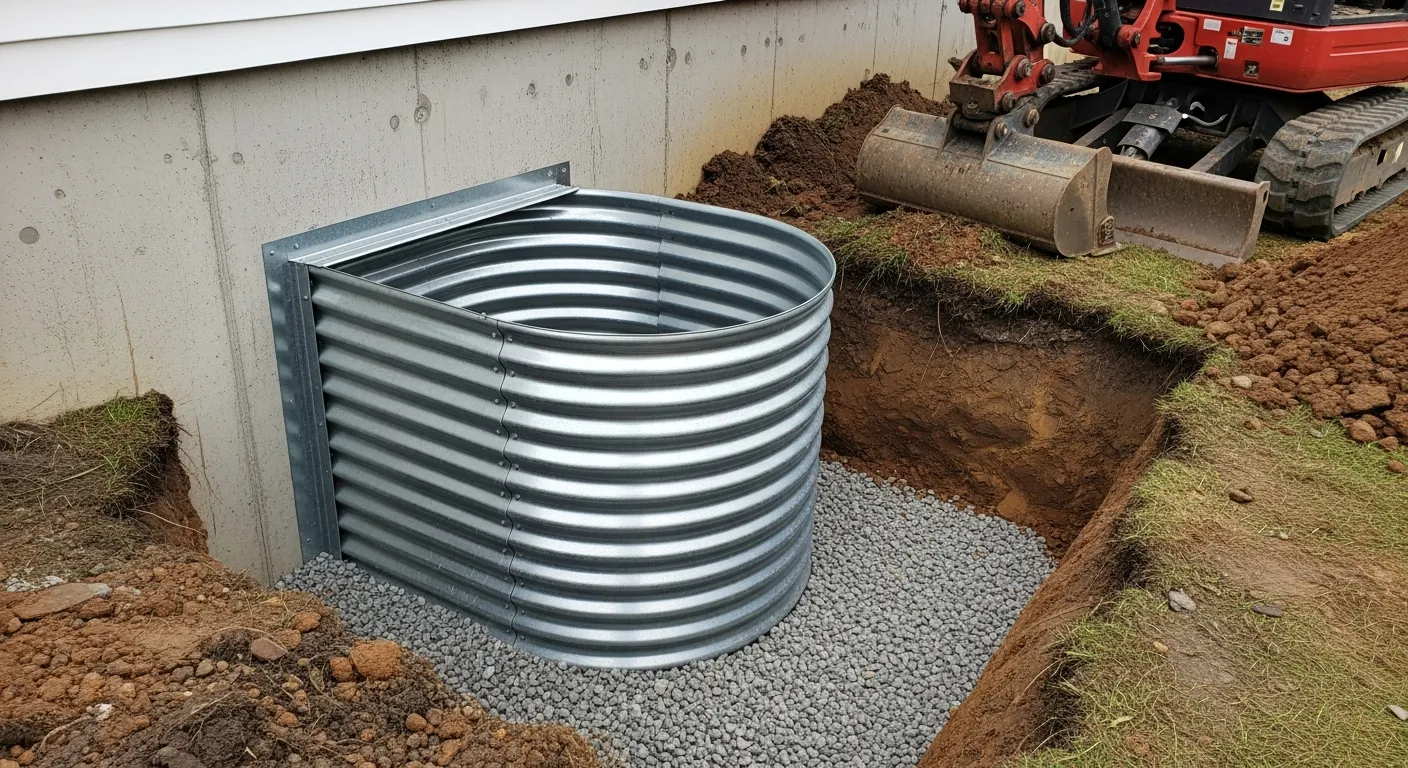
This is the part homeowners underestimate. A proper well isn’t a token ring of metal — it’s a sized, drained excavation, and getting its footprint and depth right is exactly where careful egress excavation pays off.
Ladders for deep wells
If the well is deep, you need a way to climb out:
- Wells deeper than 44 inches require a permanent ladder or steps.
- The ladder or rungs must be at least 12 inches wide, project at least 3 inches from the wall, and be spaced no more than 18 inches apart vertically, for the full height of the well.
- The ladder can’t block the window from opening.
Why the excavation is the part that matters
Here’s what a glossy window brochure won’t tell you: a beautiful egress window over a poorly dug well is a problem waiting to happen. The excavation behind it has to:
- Hit the right depth and footprint so the well meets the area and projection minimums.
- Drain. Window wells collect rain and snowmelt. Without a gravel base and proper drainage, that water pools against your foundation and finds its way inside — turning a safety upgrade into a leak.
- Protect the foundation. Digging tight against a basement wall has to be done with care so you don’t undermine or damage the structure you’re cutting into.
We shape and prep the well around drainage from the start, so the finished opening is safe, dry, and ready for the window installer to drop in cleanly. The goal is an egress window that performs for decades, not one that traps water in year two.
Frequently asked questions
Can you work with my window installer?
Absolutely. We coordinate the timing and the handoff so the excavation and drainage are ready when the installer arrives. It makes for a smoother install and a cleaner result.
Will an egress well cause water problems?
Not when it’s built right. The risk comes from skipping the gravel base and drainage. We prep the well so water moves away from the foundation instead of collecting in it.
Do I really need a permit?
For habitable basement space and egress work, yes — and you want one. A permit means an inspector confirms the opening is actually code-compliant, which protects you at resale and, more importantly, in an emergency.
How big does the dig need to be?
Big enough to meet the minimum well area and projection, plus working room to build it correctly. We size the excavation to your window and your local code during the site visit.
Plan your egress project the right way
A code-compliant egress window keeps your family safe and your basement finish legal — and it all rests on excavation and drainage done correctly. Tell us about your basement project or call (269) 230-1777, and we’ll dig and prep a window well that’s safe, dry, and ready for install.
Sources: Window Well Experts — Michigan IRC Codes, The Great Egress Co. — Michigan Requirements. Verify all dimensions with your local building department.